 +91-9876543210 |
  msdrealinfra@gmail.com
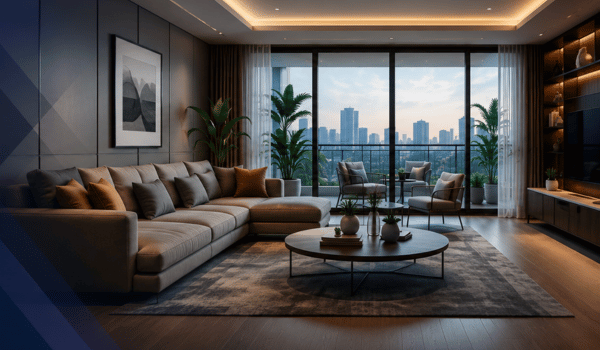
1 BHK
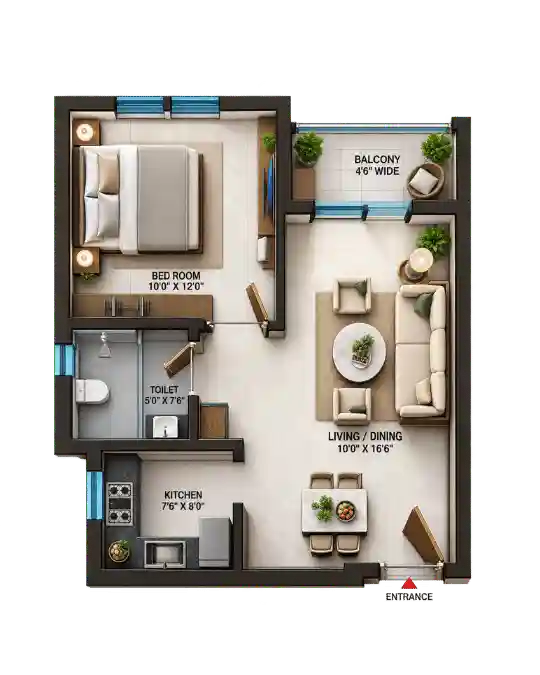
1 BHK
1 Bedroom
1 Bathroom
1 Balcony
- Spacious living & dining area
- Well-planned kitchen
- Comfortable bedroom
- Natural light & ventilation
2 BHK
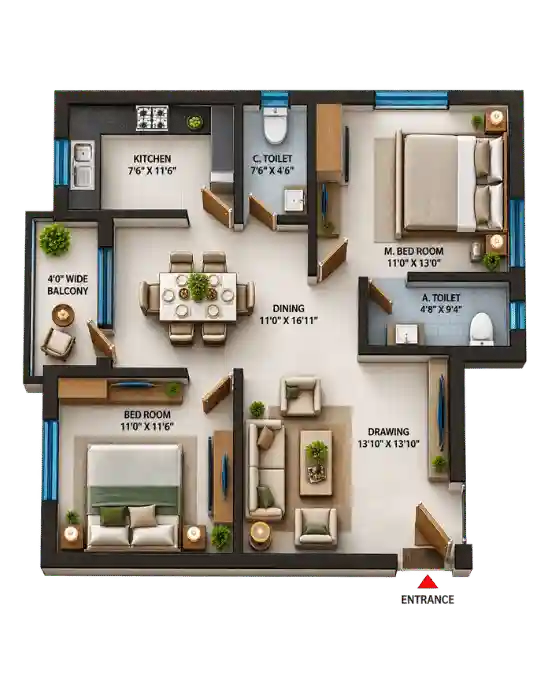
1300–1350 SQ.FT.
2 Bedrooms
2 Bathrooms
Balcony
- Spacious living & dining area
- Well-planned kitchen
- Comfortable bedrooms
- Natural light & ventilation
3 BHK
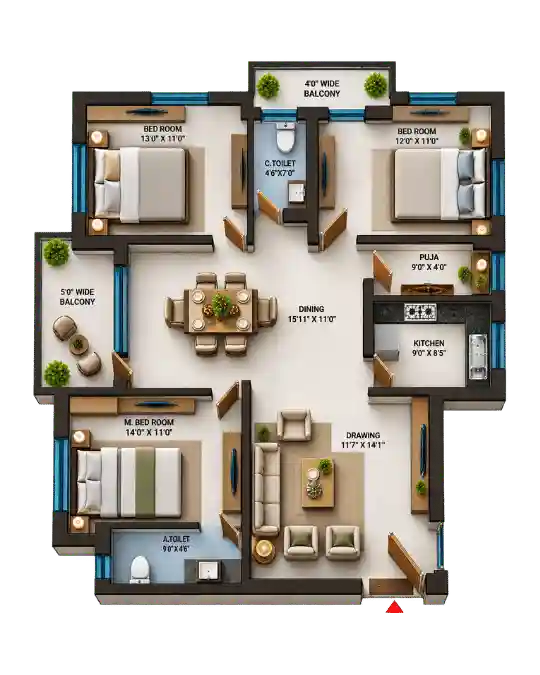
1750 SQ.FT.
3 Bedrooms
Multiple Bathrooms
Balconies
- Grand living & dining area
- Three spacious bedrooms
- Modern kitchen
- Well-planned ventilation
4 BHK
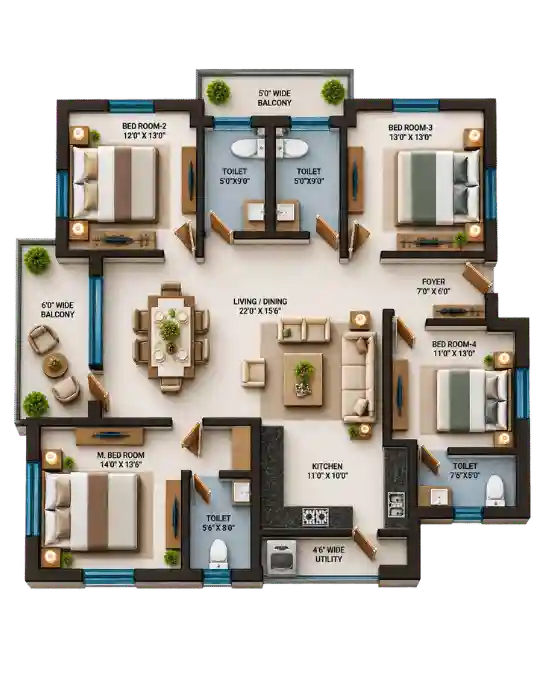
4 BHK
4 Bedrooms
Multiple Bathrooms
Balconies
- Expansive living & dining area
- Four spacious bedrooms
- Large kitchen & utility
- Multiple balconies